Designing a cold storage warehouse racking system in 2026 requires more than selecting beams and uprights. Temperature, humidity, product turnover, energy use, and worker safety must work together. The FAO’s State of Food and Agriculture report estimates that 13.2% of food is lost between harvest and retail. Reliable storage design can reduce avoidable damage, especially for meat, seafood, dairy, and frozen produce. The Global Cold Chain Alliance’s Global Cold Chain Capacity Report also recorded more than 700 million cubic meters of temperature-controlled space worldwide. Demand continues to rise. Space is valuable.
This guide explains How to design a warehouse racking system for cold storage environments using practical engineering principles and recognized standards. It considers pallet dimensions, load weights, aisle widths, forklift clearances, airflow, evaporator placement, and temperature monitoring. A pallet may look stable at room temperature, yet frost can reduce visibility and increase handling risk. Rack protection, corrosion-resistant finishes, insulated dock areas, and hygienic floor clearances therefore deserve careful attention. ASHRAE guidance and EN 15629 provide useful reference points for storage equipment and warehouse planning. However, standards do not replace site-specific calculations. No design is perfect. A small mistake in clearance can create daily congestion, while poor airflow can produce warm pockets behind dense loads. Energy performance also matters, because refrigeration remains one of the warehouse’s largest operating costs. This article connects industry data with practical design decisions, while acknowledging an uncomfortable truth: many systems are planned for maximum capacity, not resilient operation.
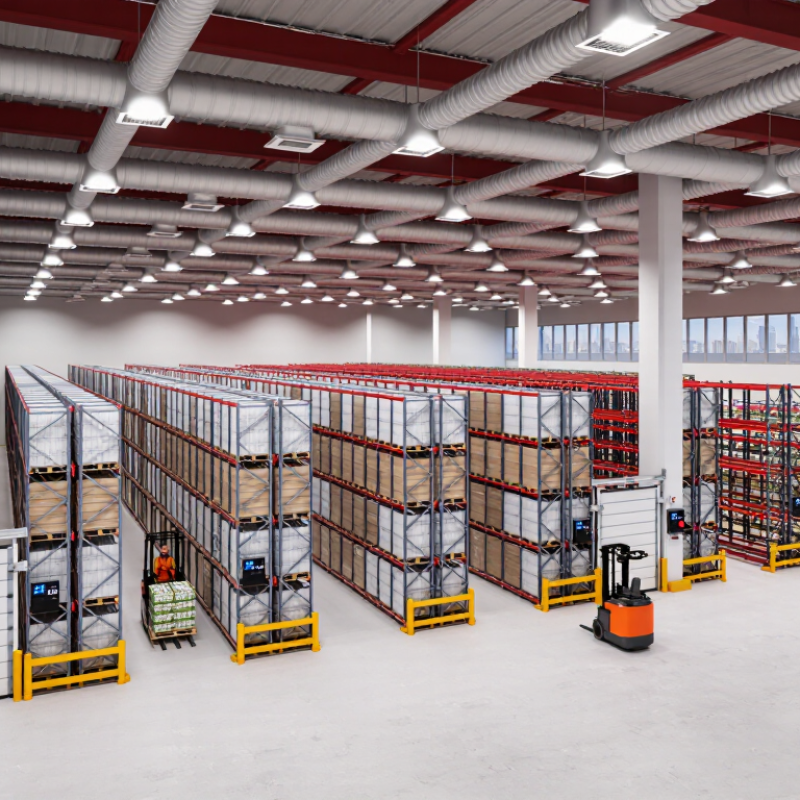
Before choosing a racking layout, define the product’s required temperature range and how consistently it must be maintained. Frozen goods and chilled produce create different operating conditions. Record humidity, expected temperature fluctuations, and how often doors will open. Small details matter.
Describe the building and the work. Note clear height, column positions, floor capacity, insulation, and available space around evaporators. List pallet dimensions and weights, SKU count, daily pallet movements, and average storage time. Include the equipment used for loading and picking; a forklift’s turning radius can change aisle requirements. Confirm whether staff will enter the freezer for short tasks or longer shifts, since exposure affects safe operating procedures.
Defrost cycles, door traffic, and temperature recovery can influence rack placement and product access. Keep clearance around cooling equipment, and ask the refrigeration designer to review airflow rather than guessing from a floor plan. Measure actual operating patterns where possible. Estimates are useful, but they can be wrong. I would treat the first layout as a working assumption, then check it against peak-season inventory, maintenance access, and real picking data. One point is easy to overlook: condensation near transitions between cold and warmer zones may affect floors, packaging, and equipment. Review those areas before fixing rack locations.
Typical design targets vary by product and operating practice: frozen goods are commonly held at or below −18°C, while chilled zones may range from approximately 0°C to 5°C. Confirm product specifications, local food-safety rules, humidity needs, and temperature tolerances before setting zone conditions or selecting racking and equipment.
Designing a cold storage warehouse starts with a realistic inventory calculation. Record each SKU, pallet dimensions, gross weight, temperature zone, and expected stock level. Include seasonal peaks, damaged pallets, and safety stock. A useful estimate is: pallet positions equal projected pallets divided by the planned occupancy rate. Using 85% occupancy leaves space for access and daily adjustments.
Do not measure only the floor area. Check clear height, evaporator locations, door zones, columns, and required airflow. A warehouse with 10,000 cubic meters may hold fewer pallets than expected. Insulation thickness and sprinkler clearance also reduce usable volume. Early estimates are often too optimistic. Measure twice.
Rack selection should match product movement and handling equipment. Selective pallet racking offers direct access for many SKUs and supports regular FIFO operations. Double-deep racking increases density, but access becomes less flexible. Drive-in systems suit large batches with fewer product varieties. Mobile racks can improve density, although their moving parts need careful maintenance in cold conditions. Galvanized or protected components may resist condensation better, but every load rating must be verified for the actual environment. Keep aisles wide enough for trucks, operators, and emergency access. A small capacity gain is not worth unsafe movement. Review the layout with a qualified engineer, local fire requirements, and the people who will operate it daily.
A cold storage racking system in 2026 should begin with product behavior, not rack height. Map receiving, inspection, quarantine, storage, picking, and dispatch as separate zones. The GCCA Global Cold Storage Capacity Report recorded more than 700 million cubic meters of global refrigerated capacity, showing how quickly facilities are scaling. Capacity alone, however, does not create efficient flow. A crowded staging area can delay trucks and expose products to unnecessary temperature changes.
Plan aisles around equipment, pallet dimensions, and turning movements. Keep high-frequency stock near dispatch, while slow-moving inventory can occupy deeper or higher positions. Separate chilled, frozen, and temperature-sensitive zones with clear doors and controlled transfer points. The U.S. Energy Information Administration reports that refrigeration is a major electricity user in commercial facilities, so shorter travel paths can support both productivity and energy control. Keep it visible. Floor markings, location codes, and pedestrian barriers should remain readable in low light.
Use a one-way product flow where possible: receiving to inspection, storage to picking, then dispatch. Avoid crossing empty pallet traffic with finished orders. The WERC DC Measures report emphasizes the importance of dock-to-stock and order-cycle performance, but each warehouse needs its own baseline. A layout that works on paper may fail during a peak shift. Leave room for temporary staging. This is often overlooked. Review actual travel times, congestion points, and temperature records after launch, then adjust zones instead of protecting a flawed design.
Cold storage racking must survive low temperatures, condensation, impacts, and repeated cleaning. Galvanized steel suits dry, stable rooms, while stainless steel performs better near washdown zones and salty products. Specify low-temperature steel grades with documented impact toughness. Ordinary coatings can crack when temperatures fall sharply. That detail is often underestimated.
The GCCA Global Cold Storage Capacity Report (2020) recorded about 719 million cubic meters of global cold storage capacity. Such scale increases the consequences of poor rack planning. Anchor uprights to the slab, install column guards, and display maximum bay loads at eye level. Keep sprinkler, lighting, and evaporator clearances measurable. OSHA material-handling guidance also supports disciplined aisle management and routine inspection. Small defects grow quickly.
Refrigeration compatibility needs practical coordination. Racking should not block evaporator airflow or create dead zones behind stored cartons. Leave space for defrost drainage and inspect areas where frost hides damaged components. Ammonia and carbon dioxide systems require material and coating reviews against the equipment designer’s specifications. ASHRAE Handbook—Refrigeration (2022) emphasizes airflow, heat transfer, and operating conditions in refrigerated facilities. I prefer slightly wider aisles than the minimum design allows. It costs capacity. It improves visibility and emergency access. A perfect layout is rarely perfect. Temperature mapping after installation should challenge the original drawing, especially when pallets are stored higher than planned.
How to Design a Cold Storage Warehouse Racking System in 2026?
A strong design begins with temperature, product movement, and credible cost estimates. Map each product’s storage temperature, pallet weight, turnover rate, and handling method. A frozen facility may need insulated zones, heated dock areas, and corrosion-resistant rack protection. I have seen projects fail because designers measured rack capacity but ignored evaporator airflow. Leave clear air paths around stored pallets. Small gaps can prevent major temperature problems.
Validate costs beyond the rack quotation. Include floor reinforcement, refrigeration load, installation, inspections, energy use, maintenance, and future repairs. Request a three-year operating estimate, not only the purchase price. Regulations vary by location, so qualified engineers should confirm fire protection, emergency access, worker safety, structural loading, and food hygiene requirements. Keep inspection records and updated drawings. A cheap layout can become expensive after approval changes.
Tips: Mark expansion zones before construction. Reserve space for extra rack rows, wider turning areas, and additional cooling capacity. Use adjustable beam levels where product sizes may change. Check the slab carefully; damaged concrete is not a minor detail. Plan pedestrian separation and visible aisle signs. Leave service access behind refrigeration equipment. A perfect forecast is impossible. Review demand every six months, then revise the layout before congestion becomes normal.
| Design Dimension | Planning Input or Example | Validation and Design Considerations | Cost or Compliance Check |
|---|---|---|---|
| Operating temperature | Define separate zones for chilled goods, frozen goods, and any temperature-sensitive staging area. Set the required operating range for each product and process. | Confirm product requirements, door-opening patterns, defrost cycles, and temperature-monitoring locations with the refrigeration and operations teams. | Include insulated construction, refrigeration, monitoring, and commissioning in the project budget; costs vary substantially by climate, building size, and temperature target. |
| Pallet and load data | A common North American pallet footprint is 48 × 40 in (1,219 × 1,016 mm). Record the actual loaded pallet height, weight, overhang, and load stability for every SKU group. | Size beams and frames using the maximum stored load, pallet arrangement, and required clearances. Do not use a nominal pallet size as a substitute for measuring actual loads. | Obtain rack capacity documentation and have the rack layout and member capacities checked by a qualified designer for the project loads and site conditions. |
| Rack configuration | Selective pallet rack supports direct access to each pallet. Drive-in, push-back, or other high-density layouts can increase storage density but generally reduce selectivity. | Compare pallet positions, stock rotation needs, SKU count, order profile, forklift type, and replenishment frequency before selecting a configuration. | Request comparable, itemized quotations for rack supply, installation, protection, and any required engineering. Treat density claims as layout-specific, not guaranteed capacity. |
| Aisles and equipment | Aisle width depends on the selected lift truck, load dimensions, turning requirements, and operating method; reach-truck layouts often require roughly 8–11 ft (2.4–3.4 m), subject to equipment specifications. | Confirm the aisle requirement with the equipment manufacturer and test the turning envelope using the actual pallet and load. Include pedestrian routes and dock movements in the plan. | Check applicable workplace rules, including OSHA requirements where relevant. Keep travel paths and aisles clear and mark them as required by the applicable jurisdiction. |
| Building and clear height | Measure the usable height below structural members, lights, ducts, refrigeration equipment, and fire-protection components—not just the stated building height. | Coordinate rack elevations, sprinkler design, lighting, evaporators, and maintenance access before fixing the number of storage levels. | Fire-protection design and required sprinkler clearances must be confirmed by the fire-protection designer and local authority; applicable codes and approvals vary by location. |
| Floor slab and anchorage | Collect slab thickness, concrete strength, reinforcement information, joint locations, and floor-flatness data where available. | Have a qualified professional verify rack leg loads, base plates, anchors, slab capacity, and joint conflicts. Account for local seismic design requirements where applicable. | Include survey and engineering costs in the budget. Existing slab drawings alone may not establish suitability for concentrated rack loads. |
| Moisture and corrosion | Assess condensation, washdown practices, defrost water, and the likelihood of ice forming around doors, evaporators, and floor-level components. | Specify suitable finishes and protective details for the operating environment. Coordinate drainage, floor maintenance, and any corrosion-control requirements. | Compare coating or material options using supplier specifications and expected maintenance needs; do not assume one finish is suitable for every cold-storage environment. |
| Safety and inspections | Plan for rack load notices, impact protection where needed, safe access, operator training, and a documented inspection process. | In the United States, review applicable OSHA rules, including 29 CFR 1910.176 for material handling and 29 CFR 1910.178 for powered industrial trucks. Confirm all local requirements. | Budget for guards, signage, training, repairs, and periodic inspections. Requirements depend on the applicable jurisdiction and facility operations. |
| Budget framework | Prepare separate allowances for rack materials, installation, engineering, protection, refrigeration-related coordination, fire protection, and any slab remediation. | Compare options on total installed cost and usable pallet positions, while keeping building, refrigeration, automation, and rack costs clearly separated. | Use current, location-specific supplier quotations rather than generic per-position estimates. Prices change with load ratings, height, seismic design, finish, labor, and project scope. |
| Future expansion | Identify likely future growth in pallet volume, SKU count, throughput, and automation before finalizing the initial layout. | Reserve feasible expansion areas and verify that future phases can connect to the building, floor, fire protection, refrigeration, and material-flow plans. | Compare the cost of planned expansion provisions now with the cost and disruption of later retrofit; validate the trade-off with project-specific quotations. |
| Planning note: Dimensions and regulatory references are starting points, not a final engineered design. Confirm project-specific loads, costs, fire protection, seismic requirements, and approvals with qualified professionals and the authorities having jurisdiction. | |||
Record temperature ranges, humidity, fluctuations, door openings, pallet sizes, pallet weights, and storage time. Small details matter. Also measure clear height, columns, floor capacity, insulation, and cooling equipment clearance.
Separate receiving, inspection, quarantine, storage, picking, and dispatch areas. Keep chilled, frozen, and sensitive products in clearly controlled zones. A one-way flow can reduce congestion and unnecessary temperature changes.
Base aisle widths on pallet dimensions, forklift turning radius, and picking movements. Check the actual equipment, not a generic specification. A narrow aisle may look efficient but fail during peak shifts.
Leave clear space around evaporators and stored pallets. Blocked airflow can create uneven temperatures and slow recovery after door openings. Ask a refrigeration engineer to review airflow. Guessing is risky.
Place high-frequency products near dispatch and picking areas. Store slow-moving goods in deeper or higher positions. This reduces travel distance and may lower energy use.
Include floor reinforcement, refrigeration demand, installation, inspections, energy, maintenance, and future repairs. Request a three-year operating estimate. Purchase price alone can mislead.
Qualified engineers should confirm structural loading, emergency access, fire protection, worker safety, and hygiene requirements. Separate pedestrians from vehicles with visible barriers and signs. Keep drawings and inspection records updated.
Reserve areas for additional rack rows, wider turning zones, and extra cooling capacity. Use adjustable beam levels when product sizes may change. A perfect forecast is impossible. Review demand every six months.
Compare the layout with real travel times, congestion, temperature records, and picking data. Check staging areas during peak inventory periods. The initial layout is only a working assumption. It may be wrong.
Designing a cold storage warehouse racking system in 2026 requires a careful balance between storage density, temperature control, safety, and operational efficiency. The process begins by defining temperature ranges, humidity levels, product characteristics, handling equipment, and daily throughput. Next, estimate inventory volume, pallet dimensions, turnover rates, and growth expectations to select a suitable rack configuration. How to design a warehouse racking system for cold storage environments depends on matching the rack type to the available height, access requirements, and preferred storage method.
A successful design should organize aisles, loading areas, picking zones, and circulation routes to support smooth material flow while minimizing heat loss and travel time. Corrosion-resistant materials, protective features, stable foundations, fire safety provisions, and compatibility with refrigeration systems are also essential. Before construction, validate the plan through capacity checks, cost analysis, regulatory review, maintenance considerations, and future expansion scenarios. This comprehensive approach helps create a reliable, safe, and adaptable cold storage facility.

Lush Rack